
Price Reduction - Primary on Main
Address
146 Stoney Creek Lane, Lexington, SC
Price
$ 440,000
Property Attributes
- MLS#636098
- TypeSingle Family
- Listing Status Active
- CountyLEXINGTON
- CityLexington
- AreaLexington and surrounding area
- NeighborhoodStoney Creek
- Zip29072
- StyleTraditional
- Year Built2007
- Price$ 440,000
- Bedrooms4
- Full Bathrooms3
- Half Bathrooms1
- Sqr Footage3421
- Lot Size0.274 Acres
Data Source:
Consolidated Multiple Listing Service (CMLS)
Property Description
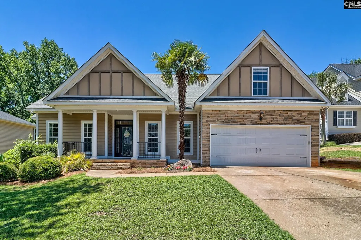
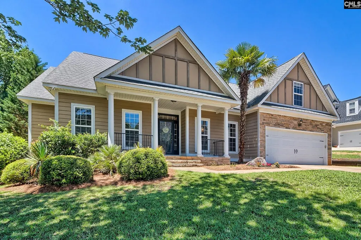
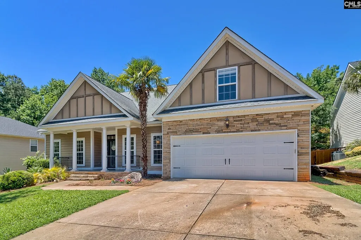
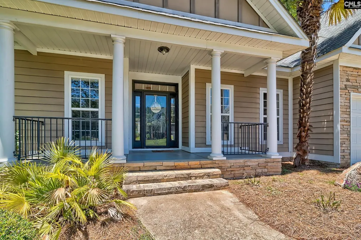
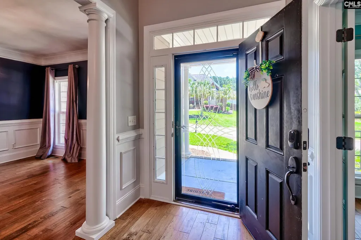
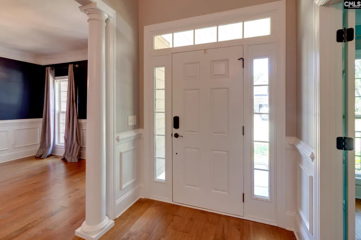
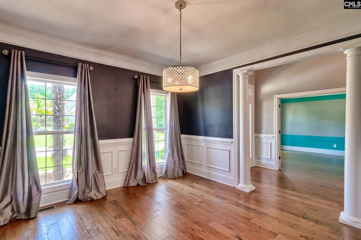
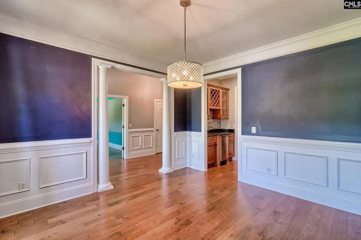
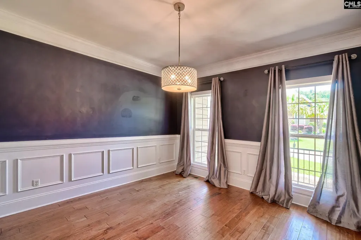
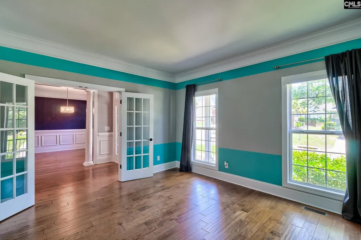
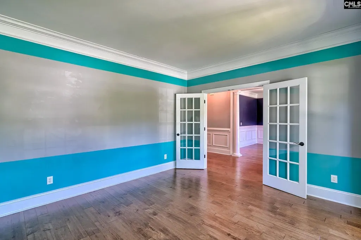
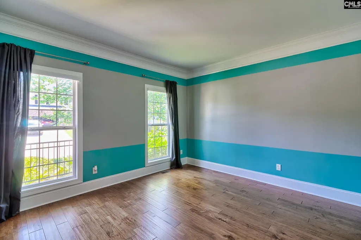
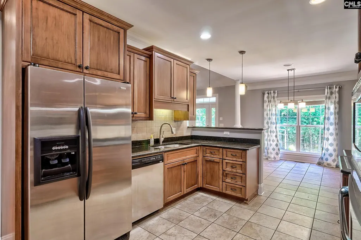
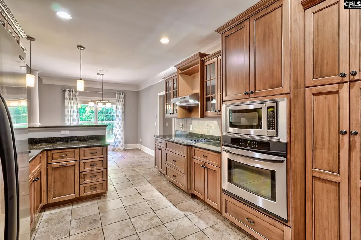
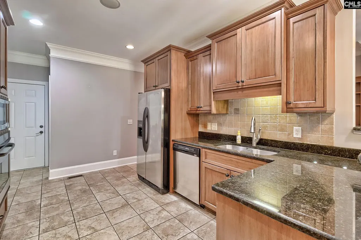
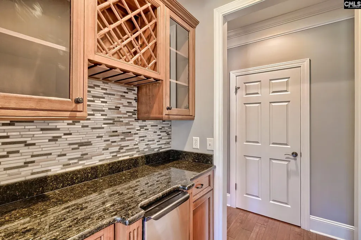
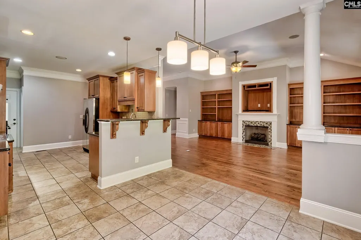
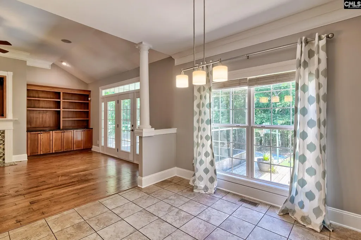
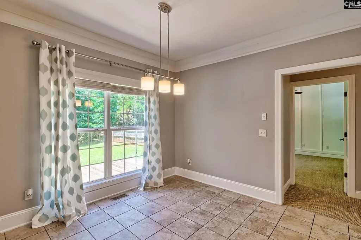
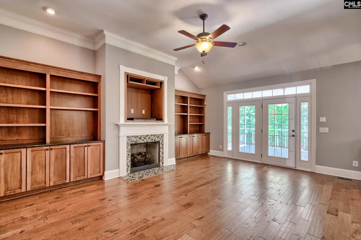
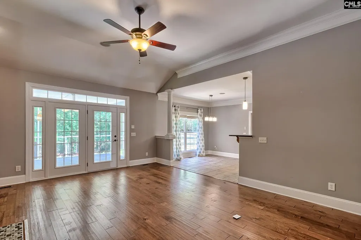
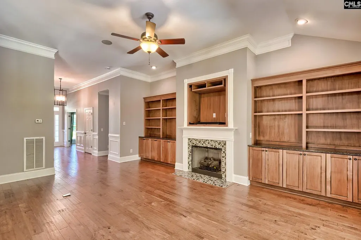
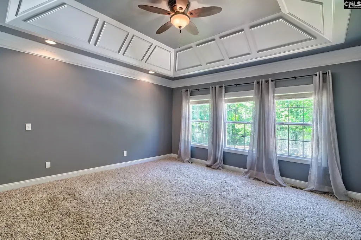
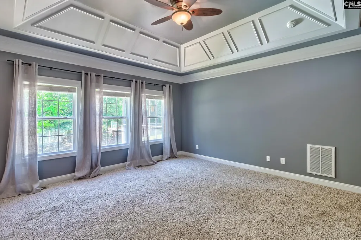
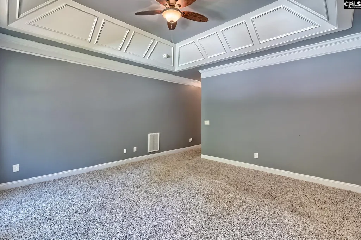
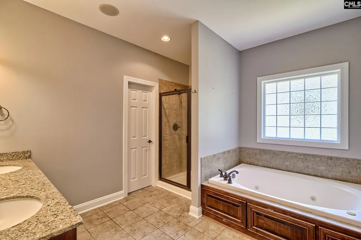
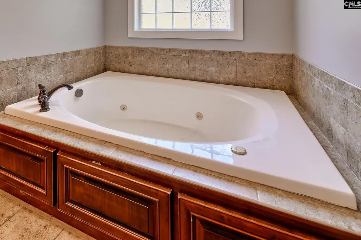
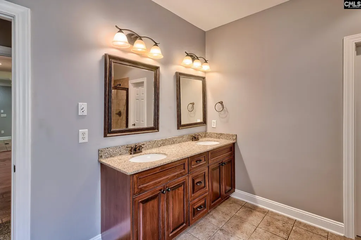
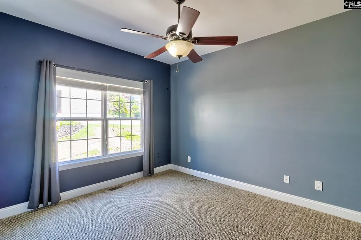
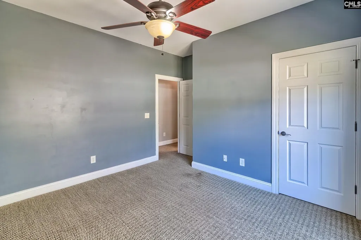
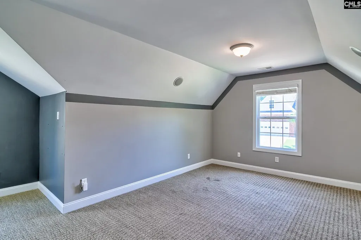
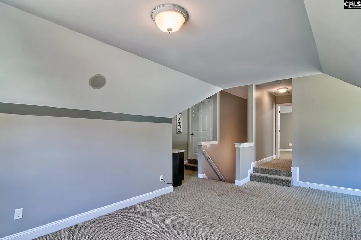
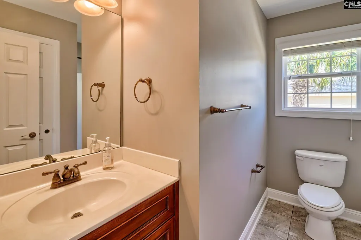
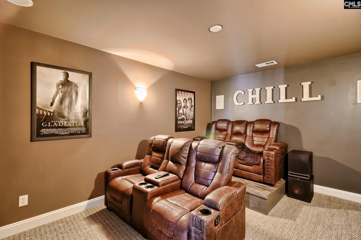
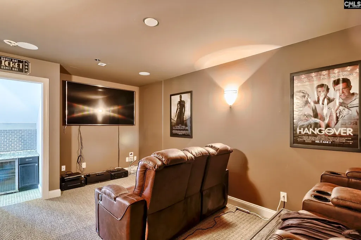
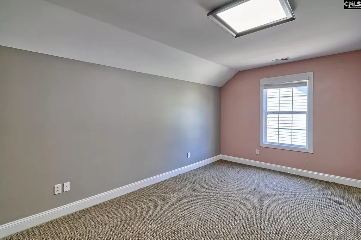
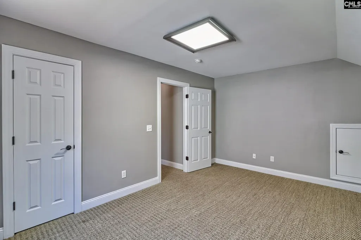
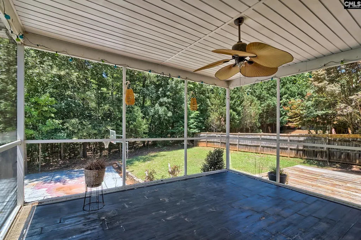
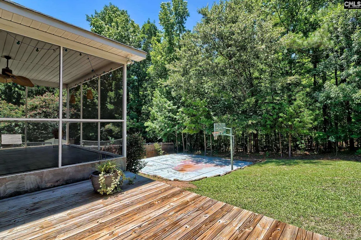
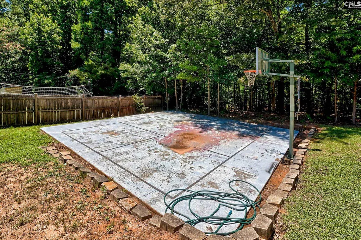
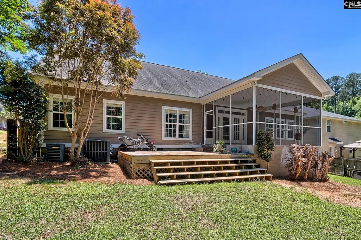
Welcome to 146 Stoney Creek Lane. Located in one of Lexington's most convenient areas, this 4 bedroom, 3.5 bath home provides over 3,400 square feet with custom details and spaces designed for both everyday living and entertaining.From the moment you arrive, the front porch, stone accents, and columned entry set the tone for what you'll find inside. Hardwood floors, extensive molding, wainscoting, built-ins, and high ceilings give the home a custom feel throughout.The kitchen opens to the main living area and features granite countertops, abundant cabinetry, a butler's pantry, and plenty of space for gathering with family and friends. The great room is anchored by a fireplace with custom built-ins, creating a comfortable space to relax or entertain.The primary suite features a spacious retreat with a tray ceiling, large bath, and jetted tub. Additional bedrooms provide plenty of room for family, guests, or a home office.Outside is where this home really stands apart. Enjoy your morning coffee on the large screened porch overlooking the private backyard or spend evenings grilling and entertaining on the oversized deck. The half-court basketball court provides space for games, practice, and outdoor fun, and could easily double as a pickleball court. It's a feature you rarely find in a neighborhood setting.And when it's time to unwind, head upstairs to the dedicated theater room complete with tiered seating for movie nights, game days, and family gatherings.Just minutes from shopping, dining, Lake Murray, and award-winning Lexington schools, this home extends the space, features, and location that are hard to find in one package. Disclaimer: CMLS has not reviewed and, therefore, does not endorse vendors who may appear in listings.
| Elementary School | Middle School | High School |
|---|---|---|
| LakeMurray (Lex 1) Elementary School | Beechwood Middle School | Lexington High School |
| Price History | |
|---|---|
| 6/9/2026 | Listed $480,000 |
| 7/16/2026 | 7$450,000 |
| 8/19/2026 | 3$440,000 |
General Features
| Sewer | Public |
|---|---|
| Heating | Central |
| Cooling | Central |
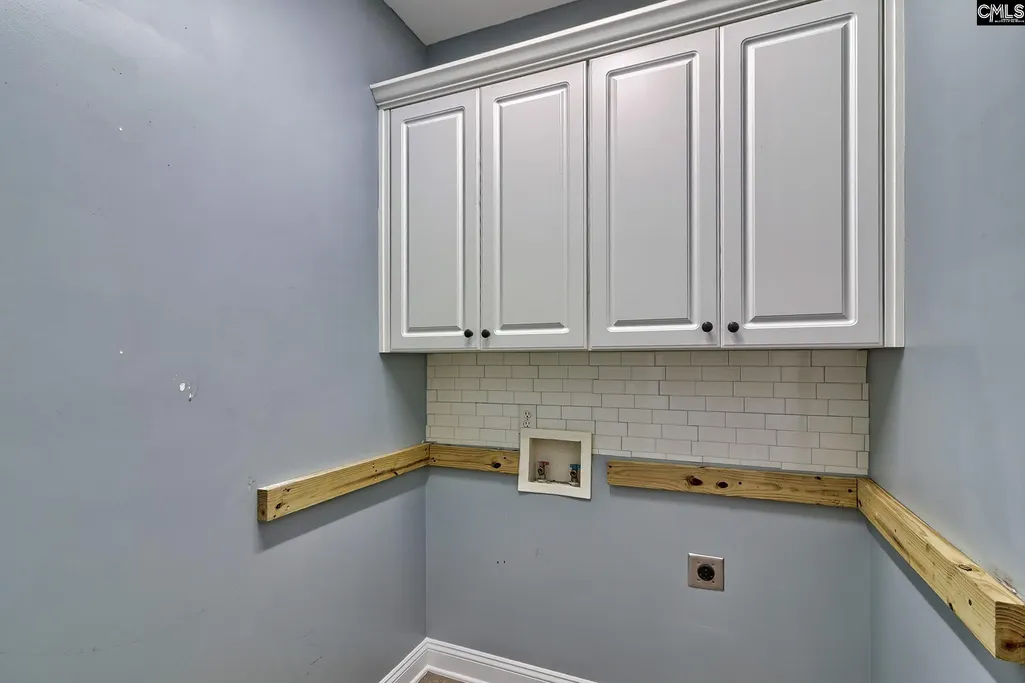
| Laundry Y/N | Heated Space |
| Water | Public |
| Garage | Garage Attached,Front Entry |
| Number of Garage Spaces | 2 |
| School District | Lexington One |
| Status | Active |
| Full Baths | 3 |
| Half Baths | 1 |
| Bathrooms | 4 |
| Subdivision | STONEY CREEK |
| Style | Traditional |
| County | Lexington |
| Class | RESIDENTIAL |
| Type | Single Family |
| Other Rooms | Bonus-Finished |
| HOA Y/N | Yes |
| Status | ACTIVE |
| Subdivision | SC |
| Short Sale Y/N | No |
| Area | Lexington and surrounding area |
| Year Built | 2007 |
| Virtual Tour | https://drive.google.com/file/d/1JBFTqagMXxP2sd78wPBF0t5CSdzC7uAm/view |
| Directions | From I-20 take exit 61 toward Lexington Merge onto US-378/Sunset Blvd Turn right onto Old Cherokee Rd Turn left onto Old Cherokee Rd/Pilgrim Church Rd Turn right onto Wise Ferry Rd Turn left onto Sto |
| High School | Lexington |
| City | Lexington |
| ASSN Fee | 350 |
| Middle School | Beechwood Middle School |
| Elementary School | LakeMurray (Lex 1) |
| Price Per Sq Ft Total AG | 128.62 |
| Public Remarks | Welcome to 146 Stoney Creek Lane. Located in one of Lexington's most convenient areas,this 4 bedroom,3.5 bath home provides over 3,400 square feet with custom details and spaces designed for both eve |
Interior Features
| Equipment | Dishwasher |
|---|---|
| Basement | No Basement |
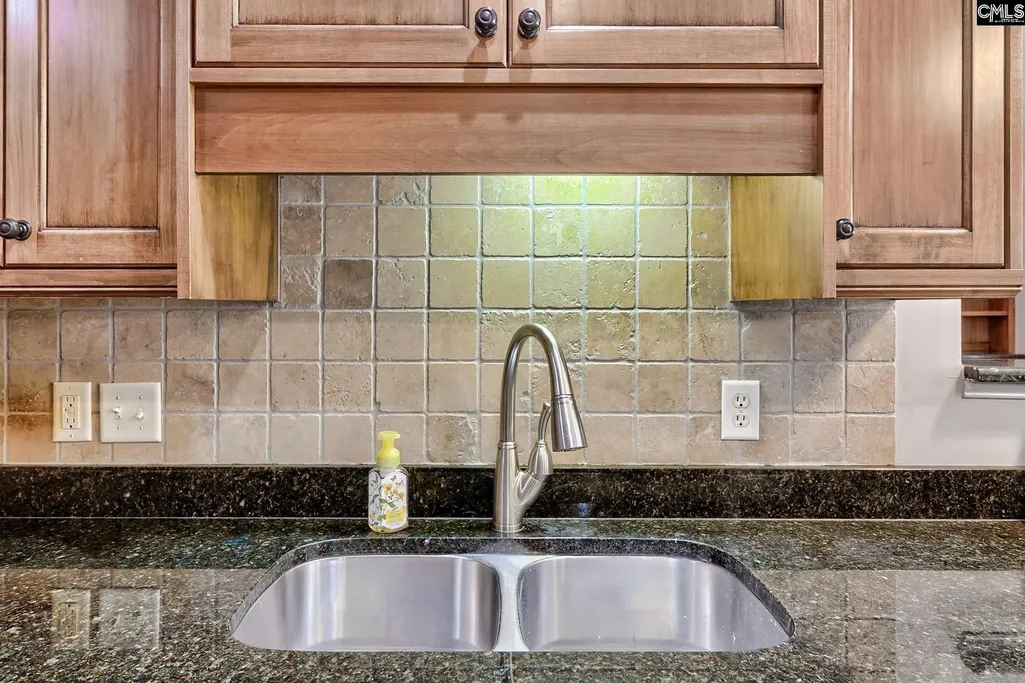
| Kitchen | Eat In,Counter Tops-Granite,Cabinets-Stained,Floors-Tile,Backsplash-Tiled,Recessed Lights |
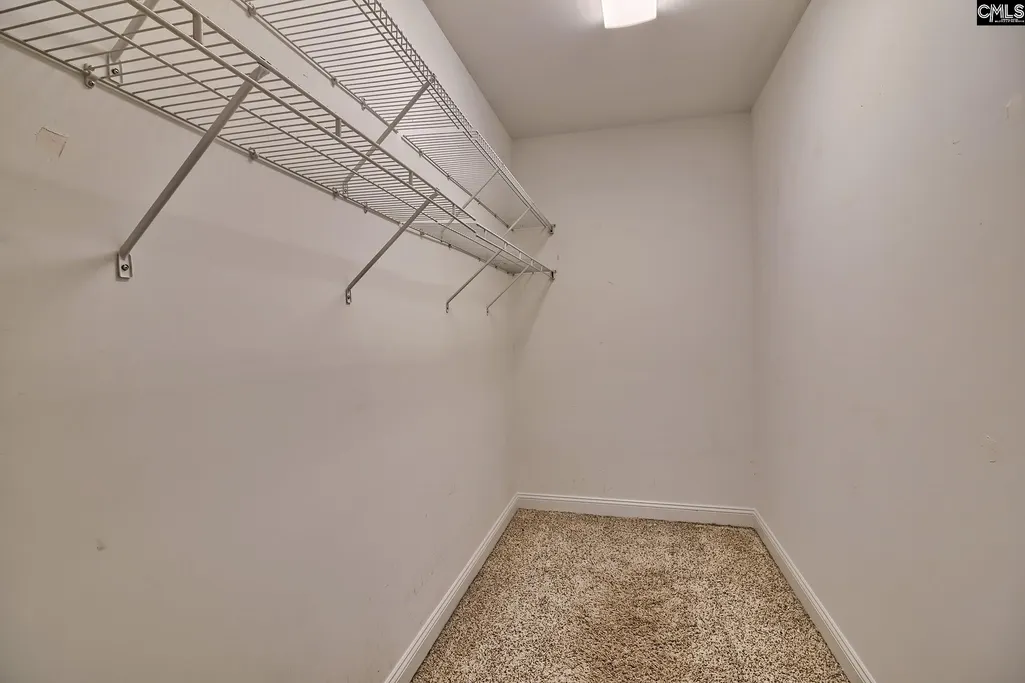
| Master Bedroom | Double Vanity,Bath-Private,Separate Shower,Closet-Walk in,Whirlpool,Ceilings-Tray,Ceiling Fan,Closet-Private,Floors - Carpet |
| Formal Dining Room | Floors-Hardwood,Molding |
| Living Room | Books,Entertainment Center,Fireplace,Floors-Hardwood,Molding,Ceiling Fan,Recessed Lights |
| Beds | 4 |
| Stories | 2 |
| Range | Counter Cooktop,Double Oven |
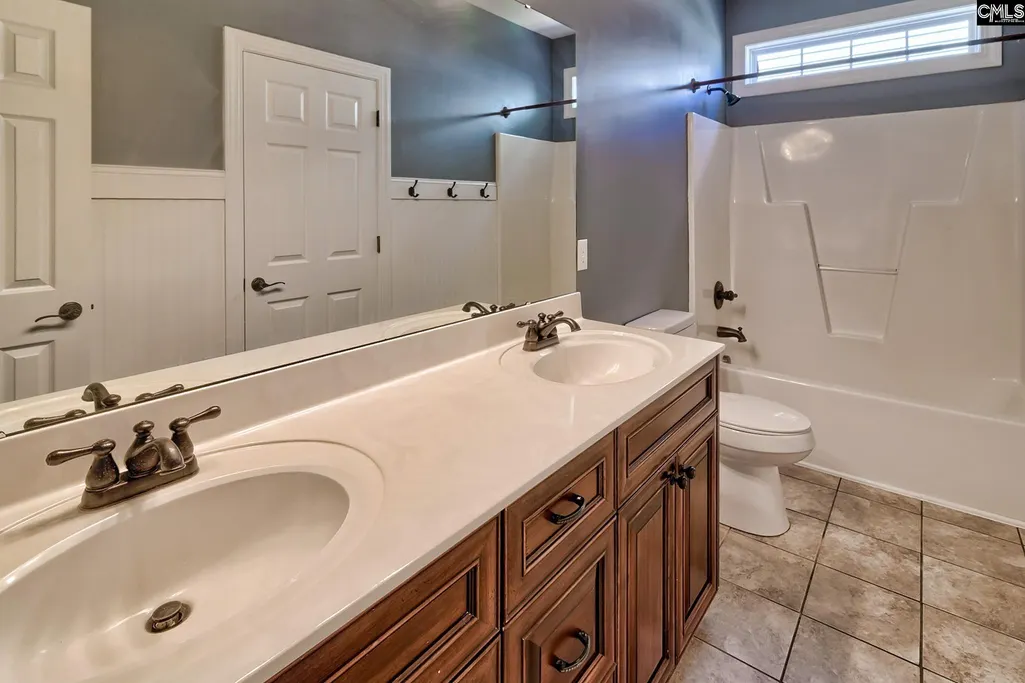
| 3rd Bedroom | Double Vanity,Bath-Shared,Tub-Shower,Ceiling Fan,Closet-Private |
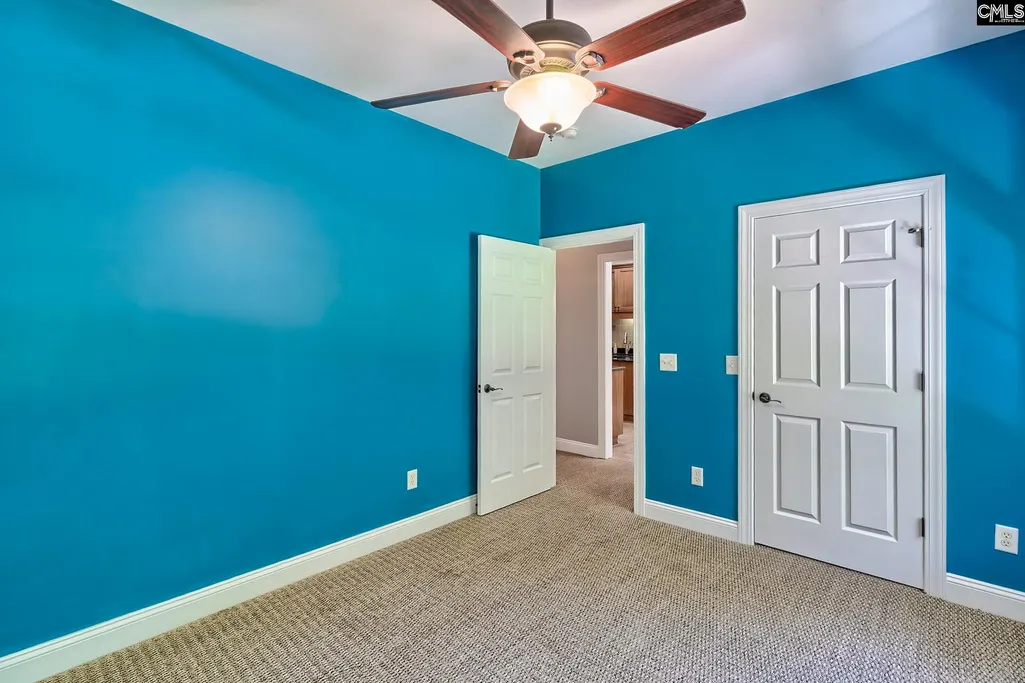
| 4th Bedroom | Bath-Shared,Tub-Shower,Closet-Private,Floors - Carpet |
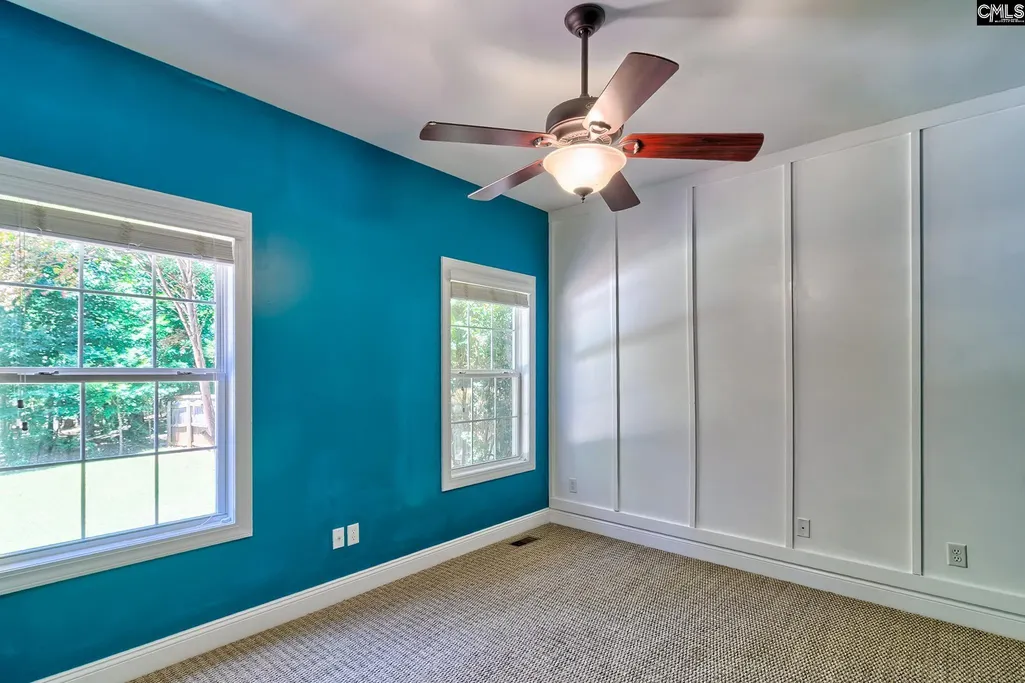
| 2nd Bedroom | Double Vanity,Bath-Shared,Tub-Shower,Ceiling Fan,Closet-Private,Floors - Carpet |
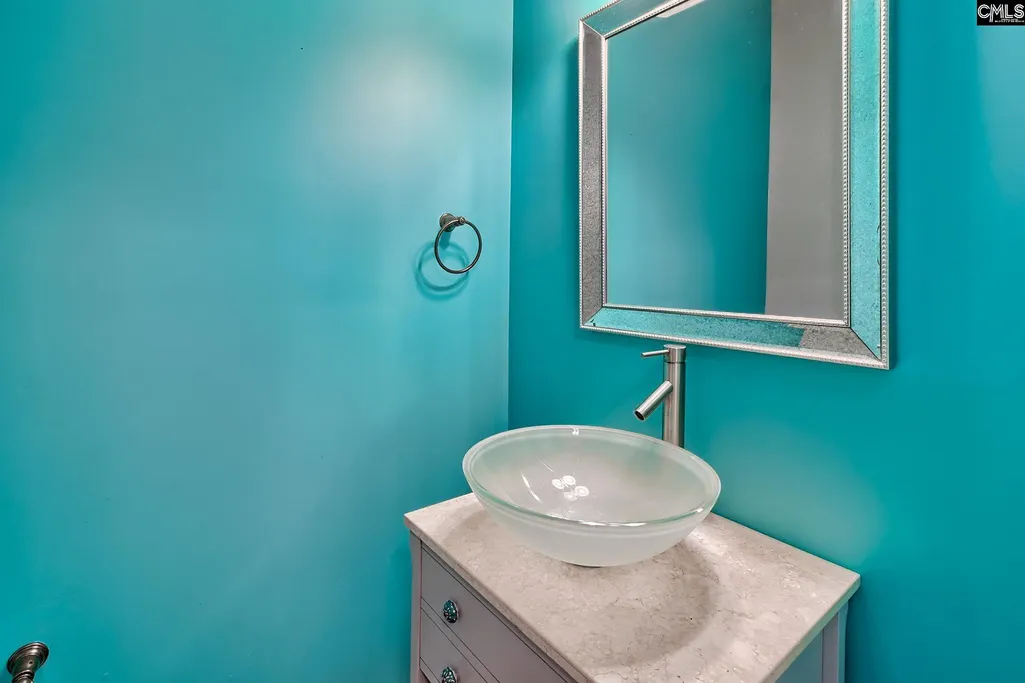
| Half Baths: Main | 1 |
| Full Baths: Main | 2 |
| Full Baths: 2nd | 1 |
| Formal Living Room | French Doors,Floors-Hardwood,Molding |
Exterior Features
| Exterior | Deck,Front Porch - Covered,Back Porch - Screened |
|---|---|
| Foundation | Crawl Space |
| Fencing | Partial |
| Road Type | Paved |
| Exterior Finish | Fiber Cement-Hardy Plank,Stone |
| Lot Size Area | 0.274 |
| Garage Level | Main |
Amenities
- Foreclosure
- Views
- Short Sale
- New Construction
- Adult 55+
- Lease To Own
- No HOA Fees
- Furnished
- Primary On Main
- Air Conditioning
- Seller Finance
- Green
- Fixer Upper
- Horse
- Golf
- Fireplace
- Deck
- Garage
- Basement
- Pool
Property vs Single Family Average in 29072
Price
Year Built
Visits
 The data relating to real estate for sale on this web site comes in part from the Broker Reciprocity Program of Charleston Trident Association of REALTORS® -- All information deemed reliable but not guaranteed. All properties are subject to prior sale, change or withdrawal. Neither listing broker(s) or information provider(s) shall be responsible for any typographical errors, misinformation, misprints and shall be held totally harmless. Listing(s) information is provided for consumer's personal,
 Copyright © 2026 of the Coastal Carolinas Association of REALTORS® MLS. This information is deemed reliable, but not guaranteed. Neither the Coastal Carolinas Association of REALTORS®, nor the listing broker, nor their agents or subagents, are responsible for the accuracy of the information. The buyer is responsible for verifying all information. This information is provided by the Coastal Carolinas Association of REALTORS® for use by its members and is not intended for any other purpose. Broker ReciprocitySM information is provided exclusively for consumers' personal, non-commercial use and may not be used for any purpose other than to identify prospective properties consumers may be interested in purchasing.
This data is updated on a daily basis. Some properties which appear for sale on this web site may subsequently have sold and may no longer be available. September 12, 2026 9:56 AM UTC
Copyright © 2026 of the Coastal Carolinas Association of REALTORS® MLS. This information is deemed reliable, but not guaranteed. Neither the Coastal Carolinas Association of REALTORS®, nor the listing broker, nor their agents or subagents, are responsible for the accuracy of the information. The buyer is responsible for verifying all information. This information is provided by the Coastal Carolinas Association of REALTORS® for use by its members and is not intended for any other purpose. Broker ReciprocitySM information is provided exclusively for consumers' personal, non-commercial use and may not be used for any purpose other than to identify prospective properties consumers may be interested in purchasing.
This data is updated on a daily basis. Some properties which appear for sale on this web site may subsequently have sold and may no longer be available. September 12, 2026 9:56 AM UTC
 Information deemed reliable but not guaranteed.
Property information provided courtesy of the Internet Exchange Program of the Greenville Association of Realtors.
The information being provided is for consumers personal, non-commercial use and may not be used for any purpose other than to identify prospective properties consumers may be interested in purchasing.
Data is updated as of September 12, 2026 10:01 AM UTC
Information deemed reliable but not guaranteed.
Property information provided courtesy of the Internet Exchange Program of the Greenville Association of Realtors.
The information being provided is for consumers personal, non-commercial use and may not be used for any purpose other than to identify prospective properties consumers may be interested in purchasing.
Data is updated as of September 12, 2026 10:01 AM UTC
 The data relating to real estate for sale on this web site comes in part from the South Carolina - CML Consolidated Multiple Listings. Real estate listings held by brokerage firms other than JPAR® - Magnolia Group – Charleston are marked with the IDX logo.
All information deemed reliable but not guaranteed and should be independently verified. All properties are subject to prior sale, change or withdrawal. Neither listing broker(s) nor JPAR® - Magnolia Group – Charleston shall be responsible
The data relating to real estate for sale on this web site comes in part from the South Carolina - CML Consolidated Multiple Listings. Real estate listings held by brokerage firms other than JPAR® - Magnolia Group – Charleston are marked with the IDX logo.
All information deemed reliable but not guaranteed and should be independently verified. All properties are subject to prior sale, change or withdrawal. Neither listing broker(s) nor JPAR® - Magnolia Group – Charleston shall be responsible
